top of page

BONACCORSO
EBANISTERIA CONTEMPORANEA
FOR ARCHITECTS AND PROFESSIONALS
From concept to rendering,
from technical design to production.
We work alongside architecture and interior design studios in the development and delivery of bespoke interiors, providing comprehensive support that includes 3D modelling, photorealistic renderings, technical drawings, material and finish selection and sampling, furniture engineering, CNC manufacturing, installation and on-site assistance—all while fully respecting the studio’s design identity.


3D MODELLING
Detailed models for precise design development.

PHOTOREALISTIC RENDERINGS
Realistic images for high-end presentations.

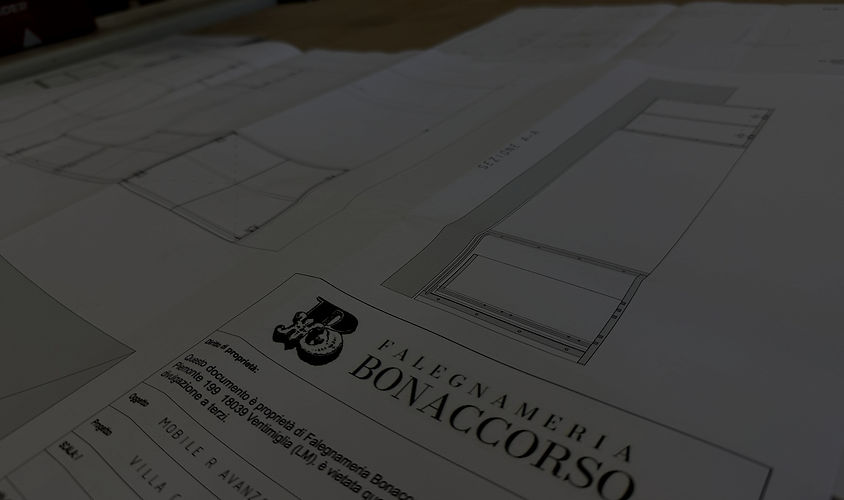
TECHNICAL DRAWINGS
Complete construction drawings.
From digital design to bespoke production
From digital design to CNC manufacturing.
We use professional workstations to develop 3D models, renderings, technical drawings and construction details. Each element is then translated into CNC machining, where the digital design takes shape through milling, cutting and millimetre-precision processing.


bottom of page